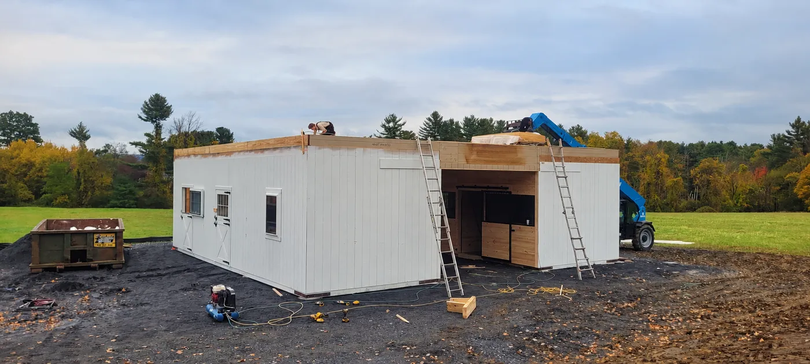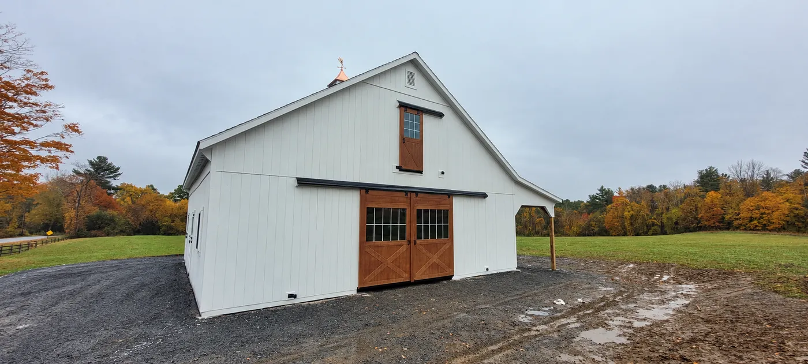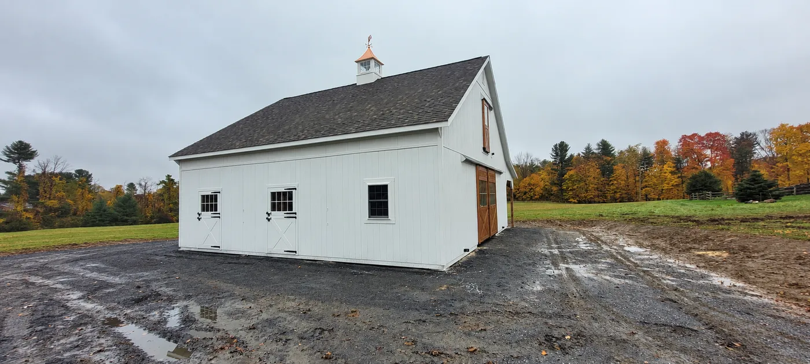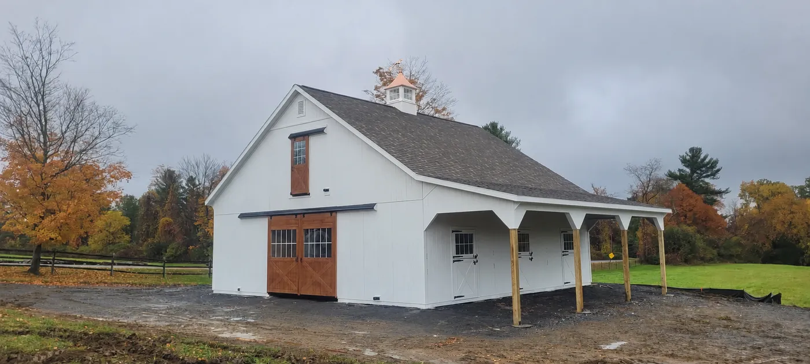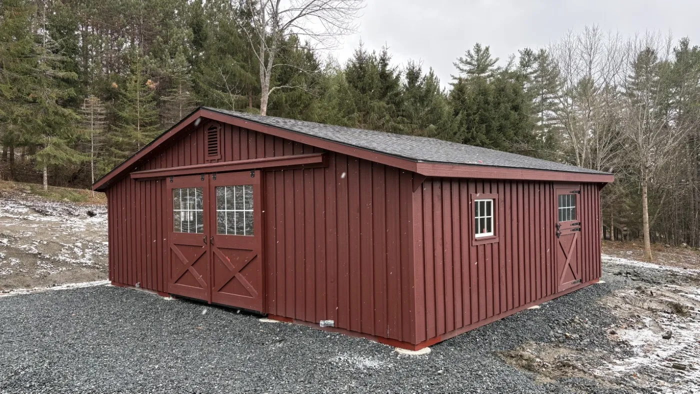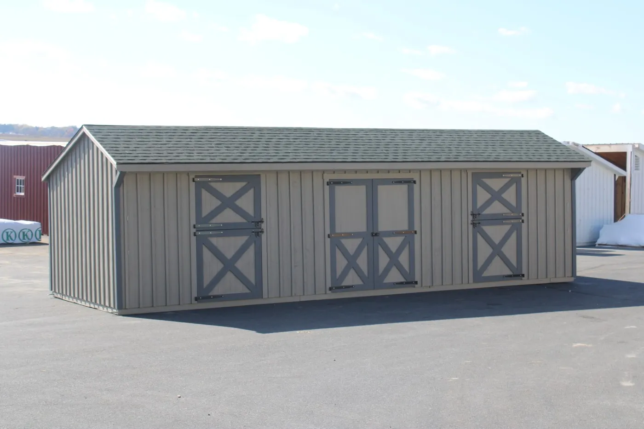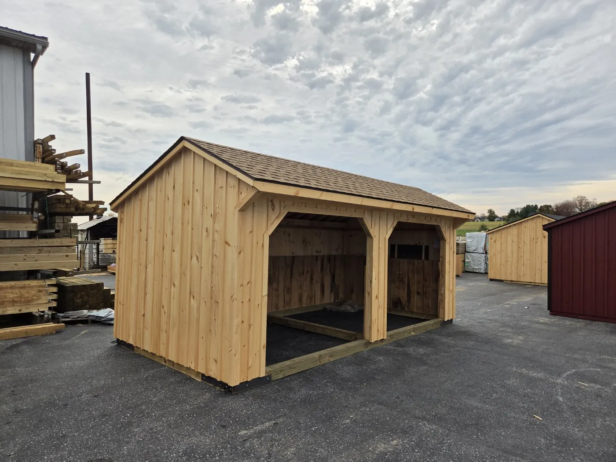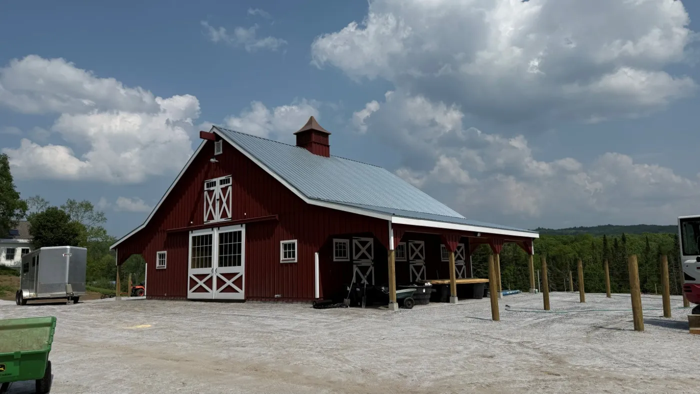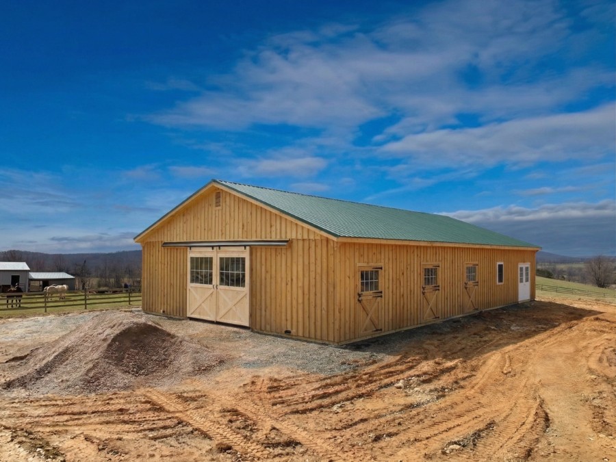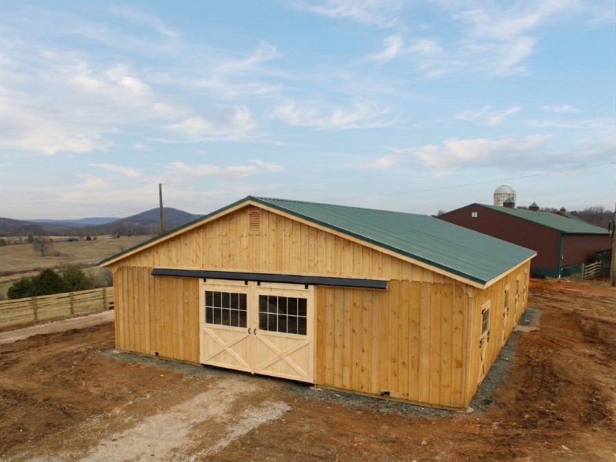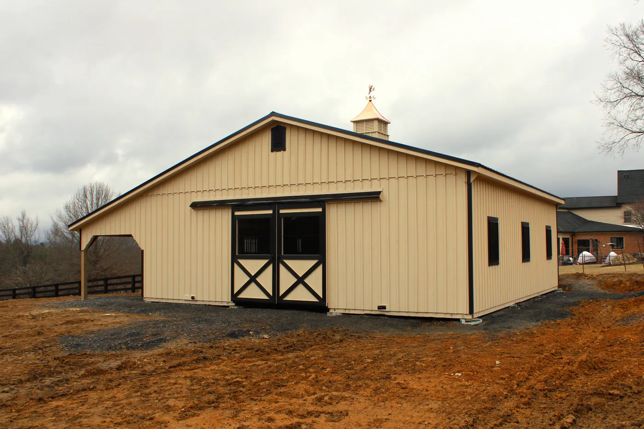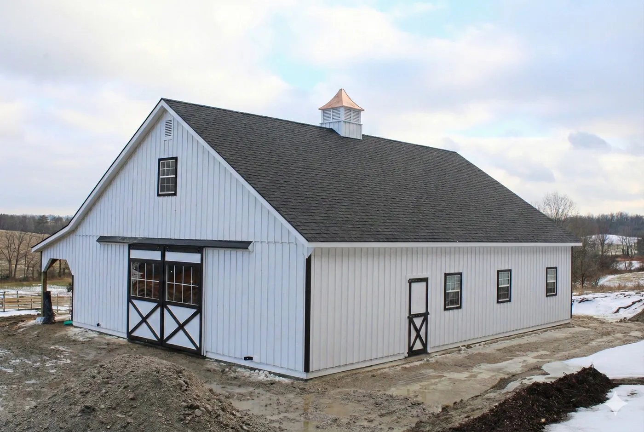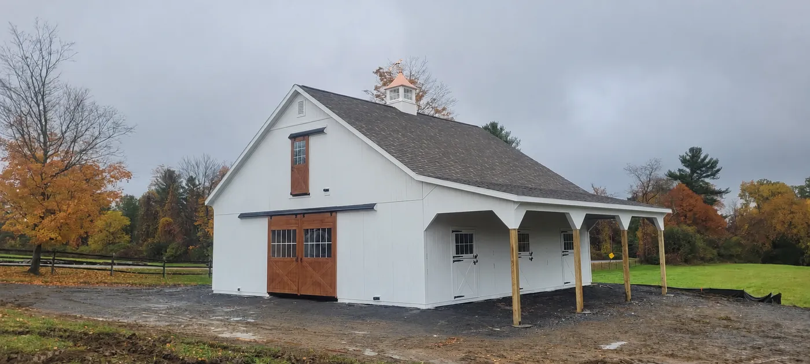
Egremont, MA Project - 36x36 High Country with 10' Lean-To

Project Description:
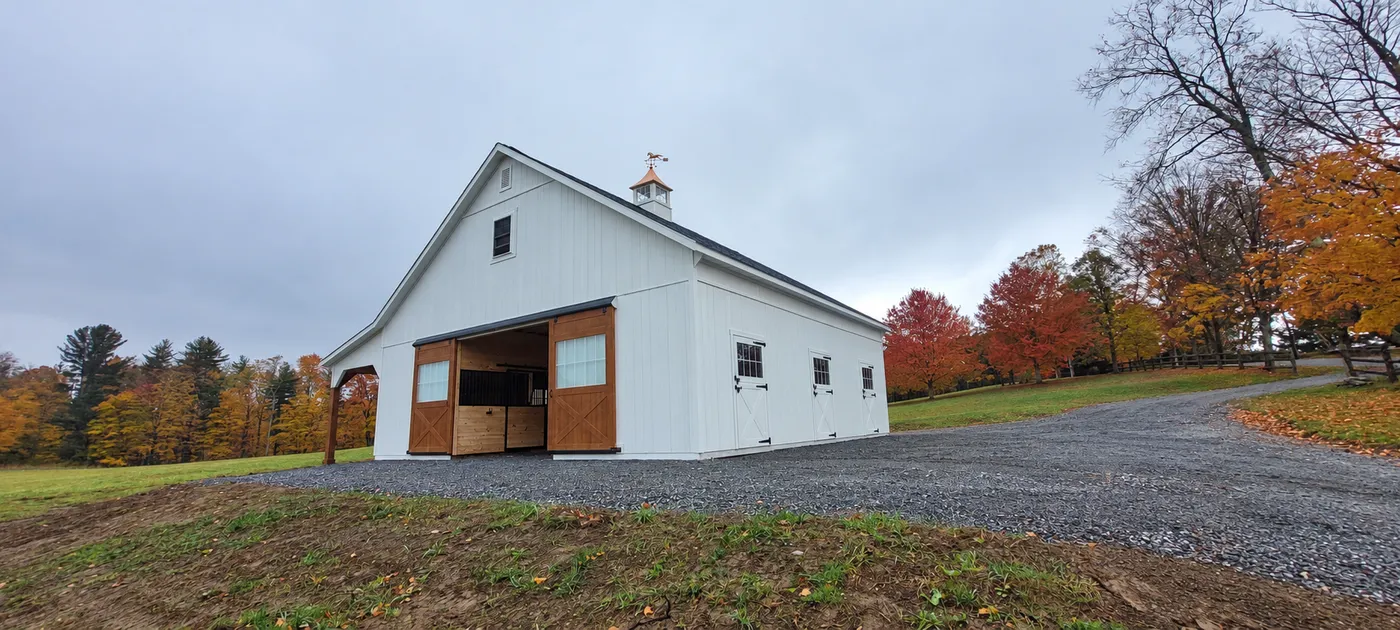
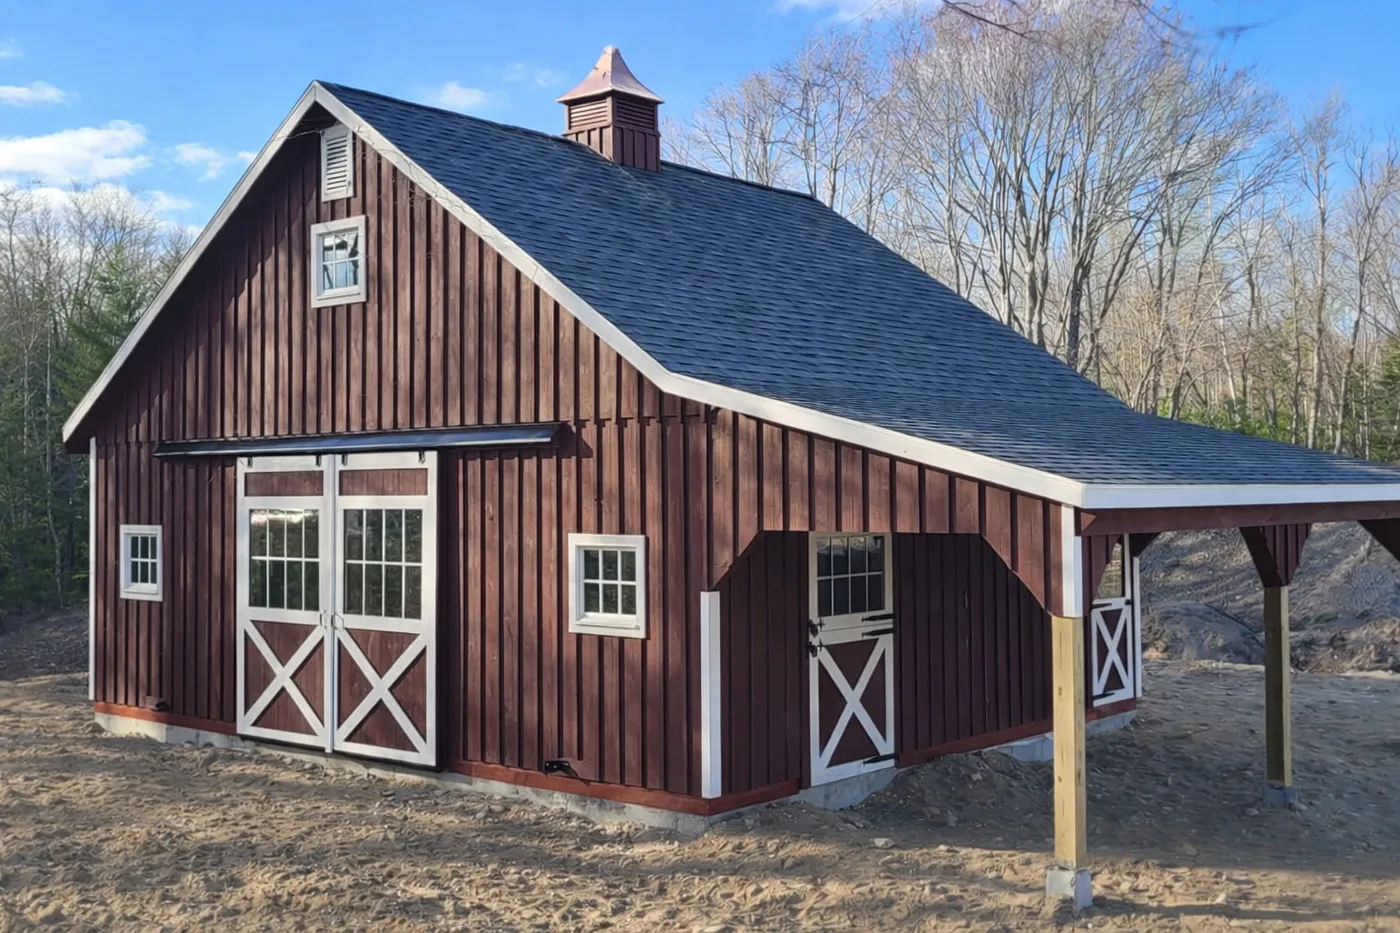
This is a 36'x36' modular horse barn in the High Country style with a 10' open lean-to. This Egremont, MA horse barn was built with LP SmartSide T1-11 siding painted with White paint manufactured by Sherwin Williams. The sliding doors and loft door are stained with Covered Bridge stain manufactured by Haley Paint Company. The roof has 8 pitch rafters and a Rustic Cedar GAF architectural shingle roof. The windows are ProVia Endure EN600 Series vinyl windows. The 6'x9' wood sliding doors with glass, 4'x7' wood Dutch doors with glass, and sliding loft door with glass are manufactured by Appalachian Woodcrafts. The tack room has a 36"x80" fiberglass door manufactured by Keystone Door. On the roof is an M-37 Boston Series cupola with windows, a copper roof, and a polished horse head weathervane. The barn also has (2) gable vents and a ridge vent.
Benefits:
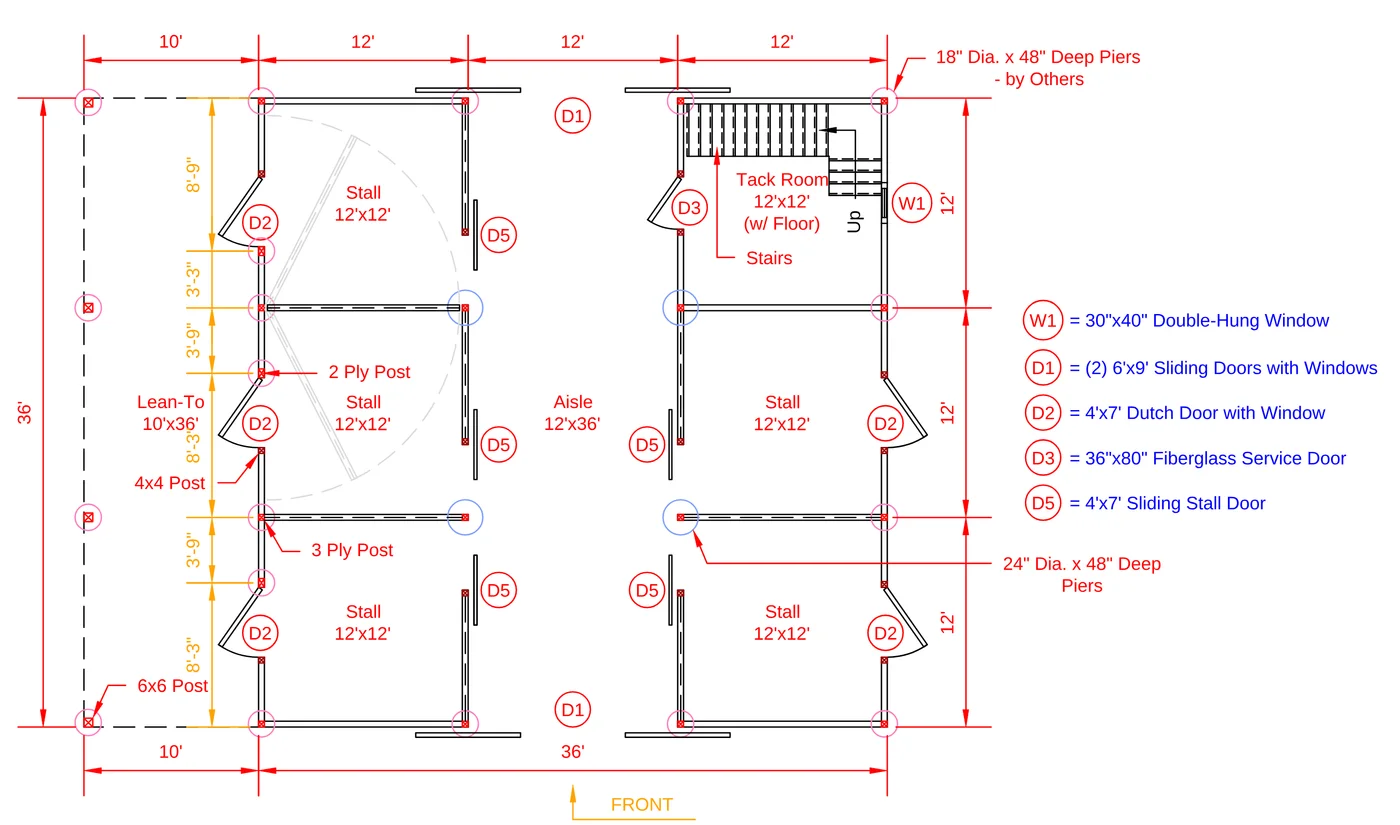
This modular horse barn has (5) 12'x12' stalls, (1) 12'x12' tack room, and a 12'x36' center aisle. It has a full 36'x36' loft accessed via 36" wide L-shaped stairs in the tack room. The loft has a sliding door with glass, a vinyl window, and a 32"x32" hay hole with a hinged cover. The stalls are lined with southern yellow pine kickboards extending to the ceiling and have chew guards, #1 southern yellow pine tongue and groove stall fronts, and powder coated steel grills on the stall fronts and partitions. Each stall has a sliding stall door with a yoke into the center aisle and a wood Dutch door with glass to the outside. One partition is a swinging stall partition. The tack room has a wood floor, a vinyl window, and a fiberglass door into the center aisle. The center aisle has (4) 6'x9' wood sliding doors with glass.
City: Egremont
State: Massachusetts
Manufactured in: Mill Hall, PA
Dimensions: 36' x 36' with 10' Lean-To